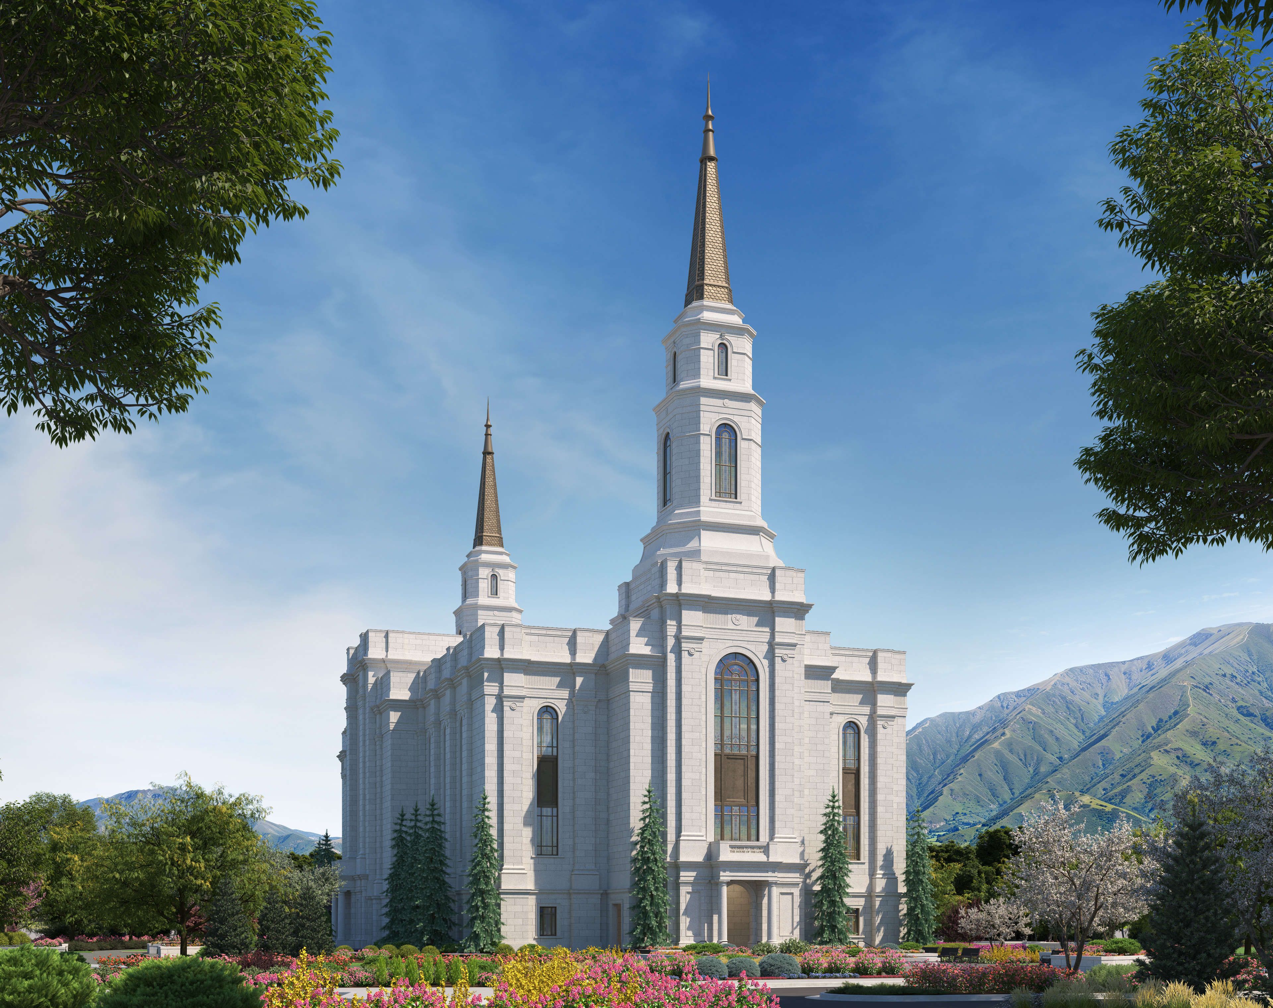
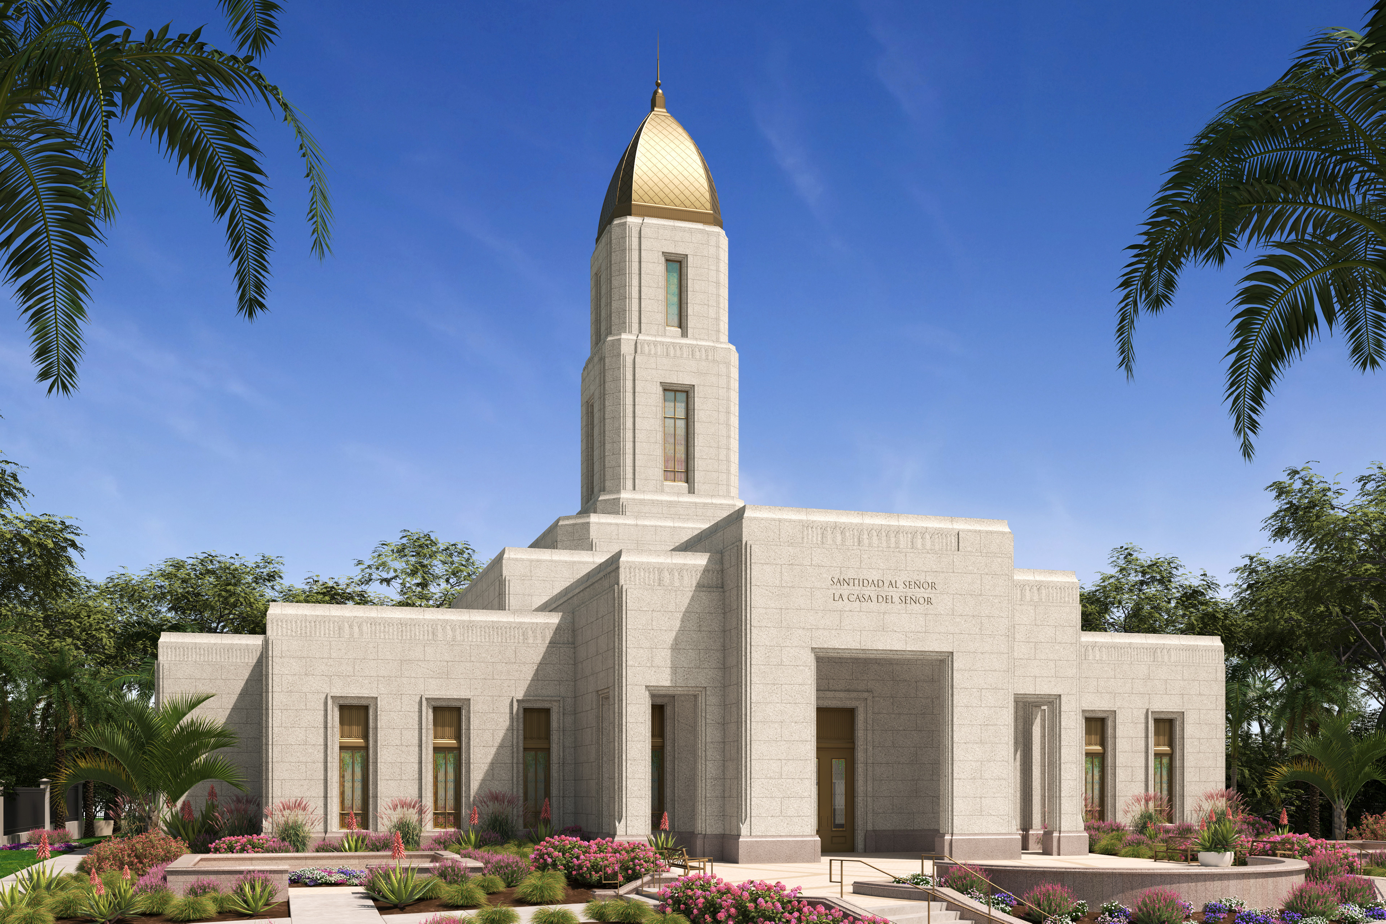
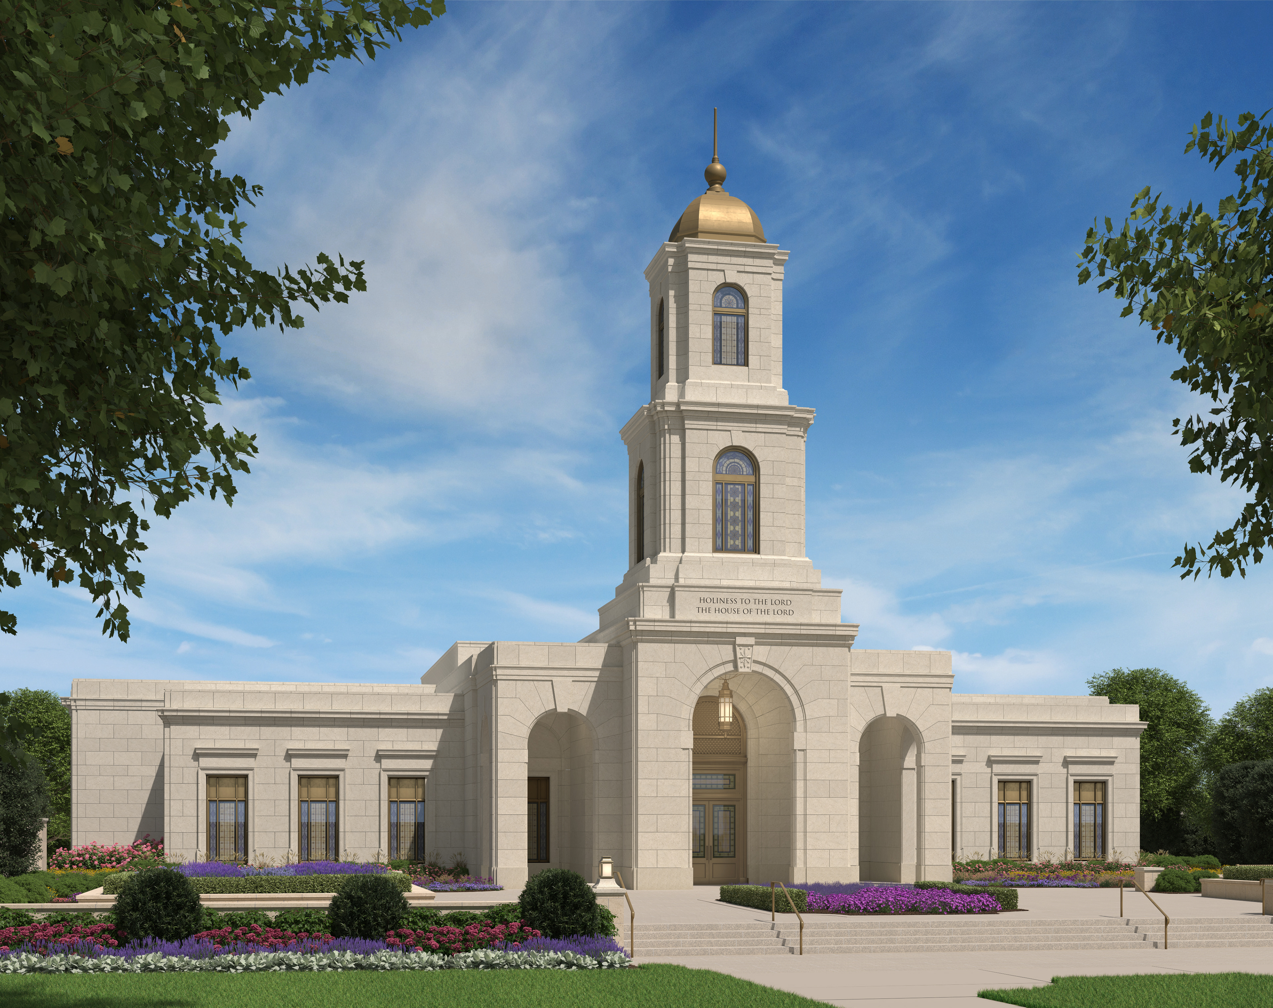
Architectural visualization work created during my time at Moriyama Studio. A significant part of my work involved detailed interior visualization, working from Revit, AutoCAD, and SketchUp source files through modeling, materials, lighting, rendering, and design revisions. Due to client confidentiality agreements, many of these interior projects cannot be shown publicly. The images below represent projects that are approved for public display.